Showing posts with label Building Stonecrest Cottage. Show all posts

Monday, November 16, 2020

Stone Walkway Leading To Guest Cottage & Lighting Bling


This post comes after hosting our first two groups of AirBNB guests.  The hosting went fairly well -- other than a leaky shower and neighbors shooting fireworks at 3 am.  Both items now under control.  We have guests booked for all the other November weekends, so we are off to a good start.

Obviously the walkway was completed before then. But my husband did such a great job with it, I needed to take pics of it.  And then we added solar lights along the walkway... icing on the cake.

Tuesday, October 13, 2020

Tour Of Stonecrest Cottage Bunk Room


We made the bunk room as small as we possibly
could, to allow more room for the master bedroom.
But I still love it.

The best feature is the pipe ladder.
Which is as it should be, it was costly.
The curtain came from a thrift store,
and hangs on another pipe.

I already had two game boards, but made the one
on the right to bring in the room colors.
(White walls, gray bedspreads, gold accents.)

There was a ton of room under the bottom bunk,
so I included these three aluminum totes for guests to stow their stuff.

Each "headboard" has some space for personal items,
their own reading light and switch,
and a plug-in for games, phones, etc.

The mirror came from my antiques inventory,
but I did paint the gold parts.

Sliding barn door,
which was also part of my antiques inventory.
See that story here.

The closet alcove.

The metal light fits perfectly into the slightly 
industrial vibe.  I got the "guts" at the thrift store,
and only had to shell out for the metal shade at Lowe's.

Thursday, October 8, 2020

Bathroom Tour Of Stonecrest Cottage

 This will be a small tour, because it is a very small bathroom.

Immediately to the left as you come in is the vanity sink.  We purchased it from Facebook Marketplace for either $30 or $35.  We also purchased the lights on FM, and paid about the same for them -- happily they included 4 edison bulbs (which we all know cost about $10 each.)  I spraypainted the light fixture silver so that it would blend with the rest of the bathroom.  Oak mirror was leftover from my antiques inventory.

The vanity base was not in good shape.
My contractor did some work on it,
and I found a door off of the used cabinet we had purchased for the kitchen.
I painted, distressed and stained the door to give it some character.

Sadly, the $35 for the sink and vanity did not include the faucet.  I found a local goat milk lotion (which goes with the overall farm animal theme.)  And I am a huge fan of Mrs. Meyers products -- so her hand soap and cleaning supplies will be used in the guest house.

Next to the sink is the corner shower.
I like this style because no wet doors swing open to get the floor wet.
And it saves a bunch of space.

To the right of the shower is the toilet.
We started looking for shelves at antique stores,
and then we discovered this little white shelf in our own inventory.

The chicken pic (remember, farm animal theme!) is from a
chicken magazine from 1926.

Whose bright idea was it to use piping for an industrial look?
It would be embarrassing if I had to confess how much just
these two towel racks cost.  

Lastly, to round out the tour is the vintage door.
It was chippy, which I do adore.
But I did not want anyone worrying about lead poisoning.
So I sanded, stained, and used a clear finish on both chippy doors.

Tuesday, October 6, 2020

Master Bedroom Tour Of Stonecrest Cottage


Welcome to the Master Bedroom of our new guest cottage.
We are whittling down our last detail projects before listing it on AirBNB.


I have shown off the vintage chandelier before.
But I do love it.  We bought it for $3, but had to add all the bling ourselves.


This is the view from the bed.
We had enough space to have a desk alcove.
 It will be great spot for guests to do their computer work.

This is the view of the fire pit from the large windows.  


An authentic barn door headboard.
And plenty of space on either side to make the bed.

The closet alcove.

I am going to store extra linens in the trunk,
and keep it locked.

Here you can see how high the arched ceiling is.
It really gives you an illusion of space.
Stay tuned for more Stonecrest Cottage tours.

Saturday, October 3, 2020

Split Rail Fence For Stonecrest Cottage Entrance


This has been a project we (he) have been working on for over a month.

My husband thought the new guest cottage needed a better entrance
than an old broken down barbed wire fence.
He was right.

We left the old gate, and just added a couple of split rail fence sections on either side.

The gate has so much age and character.

As guests pull into the drive,
they will instantly recognize they are in the right place.
My husband routered the sign, it was the icing on the cake.

This is the view from the left side of the gate.
When this little lilac grows up, it will be a great accent to the fence.

Tuesday, September 15, 2020

Front Porch Tour Of Stonecrest Cottage

 We are basically on the home stretch with Stonecrest Cottage Guest House.  The porch is done.  I may add a string of lights, and next year we will be adding some plants. But we are calling it good.  I want it to be simple and sustainable.

We tried very hard to use what we had.
We already had the bench.  It will be handy to sit on while people remove their shoes 
(wishful thinking?)
I also find it handy to set packages by the door while I unlock.

My husband made this tray a few months ago,
as well as one for our own "mud room".
(Corona Virus Isolation Project #10).

These motel chairs were sitting in our chicken run, they like this location better.
The mesh table and milk crate are all leftover from my antique stock.
Even the cattle fencing were segments left on our property when we bought it.

I will probably end up painting the chairs.

We have had the porch swing for awhile.
It is oak and STURDY.
The indoor/outdoor rug was from out NW Missouri house.
I mentioned the quilt in one of my last blogs -- I saved it from the brink.

The front door was left from the previous owner in our garage.
We just added some detail and paint.
Even the straw mats are not new -- 50 cents each at a garage sale.

The wagon wheels on either side of the steps we did actually buy for this project.
$5 for the pair. My husband and son rolled all of these huge rugs into place at the base of the porch. Next spring the flowers will go in front of the wheels and 
on the sides of the porch.  

I can see guests (and us!) really hanging out on this porch.

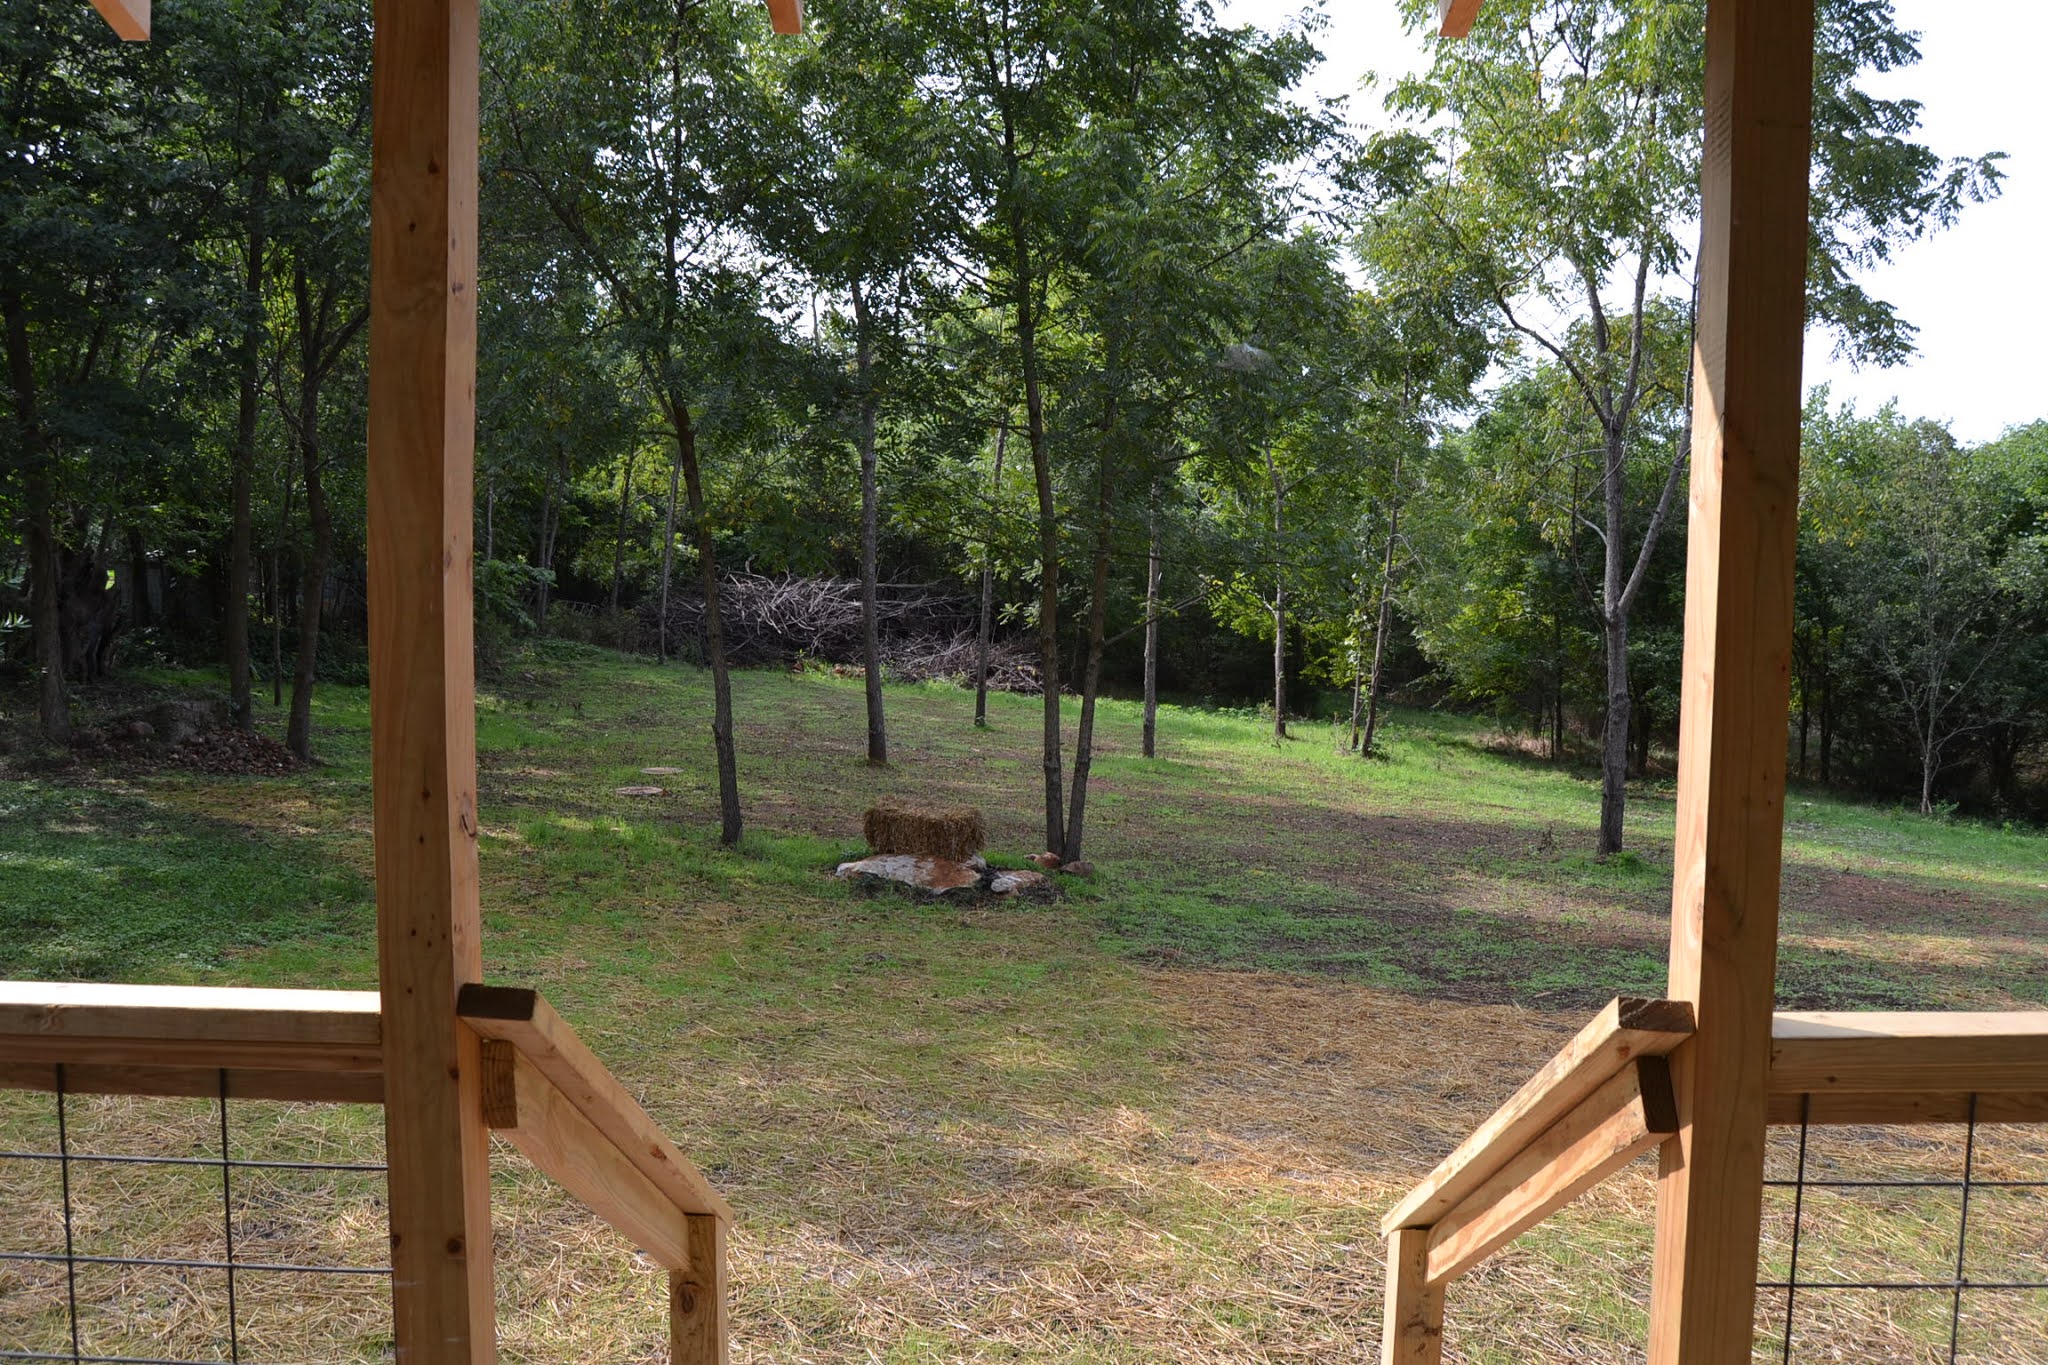
And lastly, this is the view from the porch.

Sunday, June 21, 2020

Guest Cottage Interior Door Hardware


My contractor was able to locate three old doors for the interior of the guest cottage.
But only this one was sporting old hardware, which meant that we had to come up with working vintage options for the other two doors.

 I sifted through my dwindling stash of vintage hardware
and found two pairs of backplates which helped.

And we found the doorknobs at a favorite antiques store.
Everything came together beautifully.
The crystal knobs grace the bathroom door.

Wednesday, June 17, 2020

Stonecrest Guest Cottage Gets A Kitchen


We are really reaching an exciting phase in the building of our Guest Cottage.  Things are really taking moving along.  This week the "kitchen" (which is just one end of the big room) started taking shape. They hung the vintage chicken warmer lights -- love.  They built the open shelving.


And the kitchen cabinet went in.  Of course I didn't take a "before" pic.  We picked it up on Facebook Marketplace for $100 -- it was sturdy, had good lines and was a monster (it had another pair of doors).  Way bigger than we needed.  So I gave our contractor carte blanche to do whatever he wanted with it.


With the stipulation that the Ikea farmhouse kitchen sink end up centered under the window.


With some major sawing, and some extra pine boards -- Viola!  Suddenly the kitchen is taking shape.
(Didn't manage to photograph until after I had started some painting). Range will go on the right.

Blue Hearts & The End Of My Blog

Early on during the corona virus, I did this project. When we put scalloped wood trim on the guest cottage door, we had some of the trim ...